

News and Notices
Notice of Joint Meeting of University of Florida Development Corporation and Innovation Square, LLC Board of Directors
The Board of Directors of University of Florida Development Corporation and Innovation Square, LLC will hold a joint meeting on Thursday, November 5, 2026 at 10:30am via Zoom. Copies of the agenda package for the meeting can be obtained by contacting Kathy Gowan by phone at (352) 392-1358, or by e-mail at kgowan@ufl.edu. Pursuant to the provisions of the Americans with Disabilities Act, any person requiring special accommodation in order to attend or participate in this public meeting is asked to advise the University of Florida at least 48 hours in advance by contact the UF Planning Design and Construction office at (352) 273-4000. Hearing and speech impaired persons should contact the University at (352) 846-1046 (TDD).
Invitation to Bid ITN2026-104 – University of Florida College of the Arts – GradHaus
Summary:
The user of the proposed leased area is the University of Florida’s College of the Arts, GradHaus (Graduate Research
in Art Development). All uses are for academic research and artistic practice in areas such as art + technology,
ceramics, creative photography, drawing, painting, printmaking, and sculpture (students create artwork using a
variety of materials) and related uses as necessary for operation. Tenant seeks a location to facilitate student art
studios, collaboration, and meeting space. A roll-up loading door/dock with adequate access and parking. Access
hours are generally Monday-Friday 8:00 a.m. – 5:00 p.m., but Tenant will need access after-hours and on weekends
Additional Requirements and/or Limitations:The proposed Premises should include approximately 6,500-8,500 usable square feet to be reflected as rentable
square feet for leasing purposes. The location desired is within a radius of 2 miles from the center of UF main
campus and further defined in Exhibit “C” attached. Proposed locations outside of the defined area will be considered on a case-by-case basis.
Delineation of space:
The proposed premises should be relatively close to the general layout presented below. Square footages are
estimates and dimensions do not have to be exact. Final space requirements may vary from the details below:
Secured Area – A minimum of:
• Concrete or other easy-care flooring.
• 25 individual, open-to-structure, partitioned, design studio spaces of various sizes ranging from
approximately 100 – 200 USF each.
• 2 Administrative/advanced skill offices (approximately 180-250 USF each).
• Graduate student open/lecture area to accommodate 8-10 students. Ideally the open spaces would be free of
load bearing columns or walls that restrict movement or visual fields (approximately 1,000 USF).
• Industrial sink and wash area with plumbing to accommodate use thereof.
• Eye wash station.
• 1 Break room/area (approximately 300-400 USF) with sink, cabinets, and room for a full-size refrigerator,
table and microwave.
• 1 Storage room (approximately 100-150 USF).
• Parking spaces, user prefers at least 25 spaces with a minimum of 15 spaces (may be allocated and nonexclusive),
approximately 4:1,000 SF.
• 2 handicap accessible restroom(s) of adequate size to accommodate an office of this size.
• Industrial level ventilation system.
• Ability to store flammable materials in a Flammable Safety Cabinet.Timing:
Occupancy is desired by May 1st, 2028.
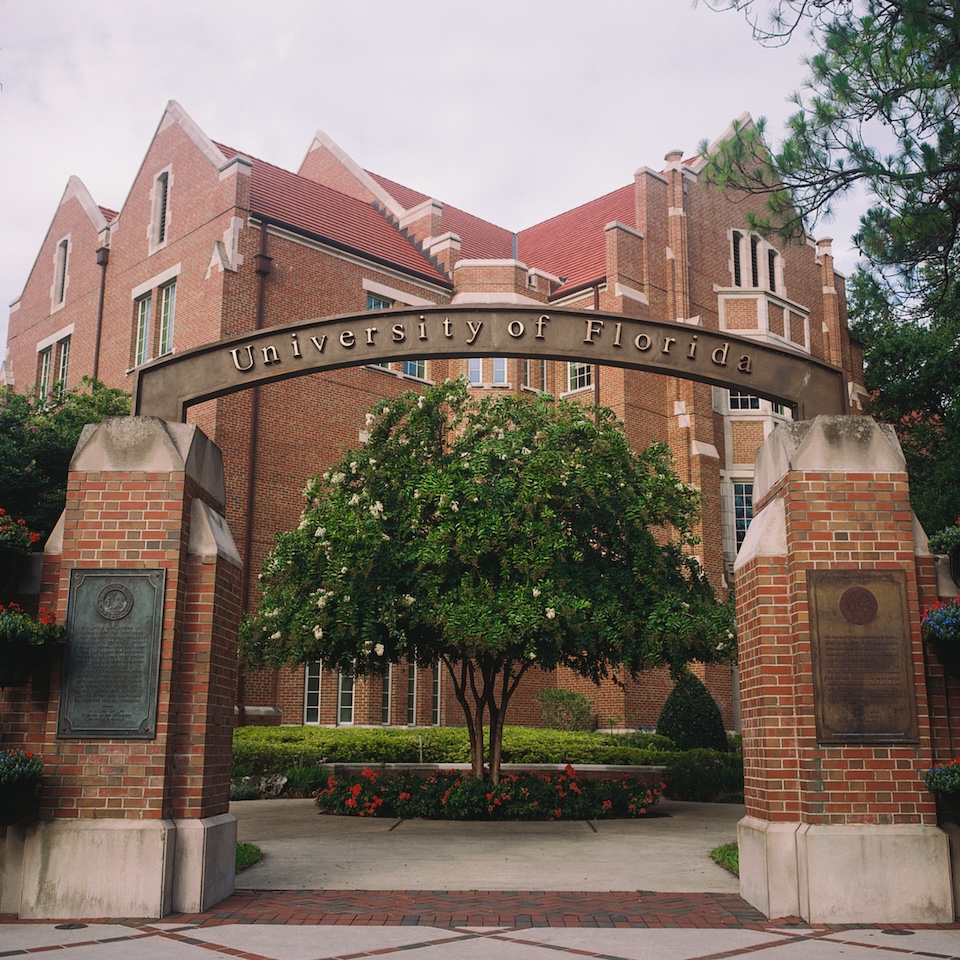
Florida Board of Governors Confirms Dr. Stuart R. Bell as 14th President of the University of Florida
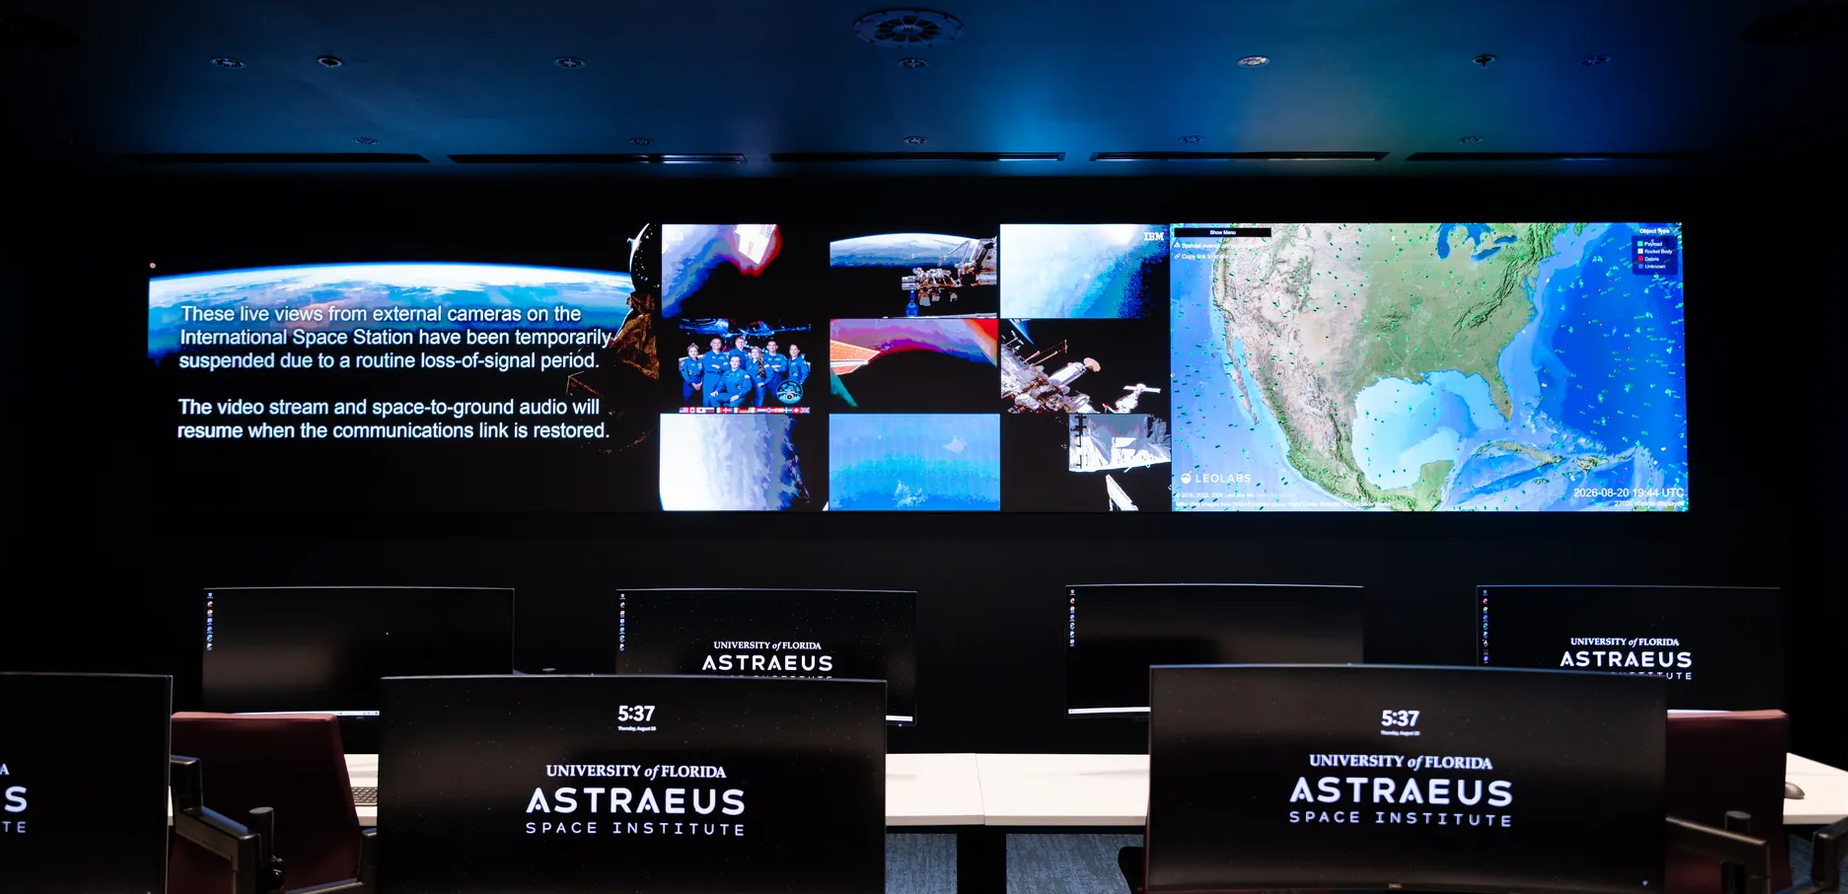
UF ASTRAEUS SPACE INSTITUTE LAUNCHES NEW HUB FOR SPACE EXPLORATION AND INNOVATION

UNIVERSITY OF FLORIDA OPENS CAMPUS IN DOWNTOWN JACKSONVILLE